

Home Additions & Full Remodels in Castle Rock, CO
Whether you are adding onto your home or gutting the inside of it, a large-scale project is the biggest thing most families ever take on, and it is the one where choosing the wrong contractor costs the most. Structural changes, roofline matches, foundation work, and months of your family living around active construction all need one person actually running the job. At Reither Construction, that person is Ryan Silver. One all-inclusive price, one point of contact, and an owner personally involved throughout your project. Family-owned in Castle Rock since 1994. Veteran-led.
Request A Free Consultation
- 30+ Years Serving Douglas County
- 1994 Family-Owned & Operated
- 100% All-Inclusive Pricing
- Daily Owner On Every Job Site
Your Addition or Remodel, Handled From First Sketch to Final Walkthrough
Design & Planning
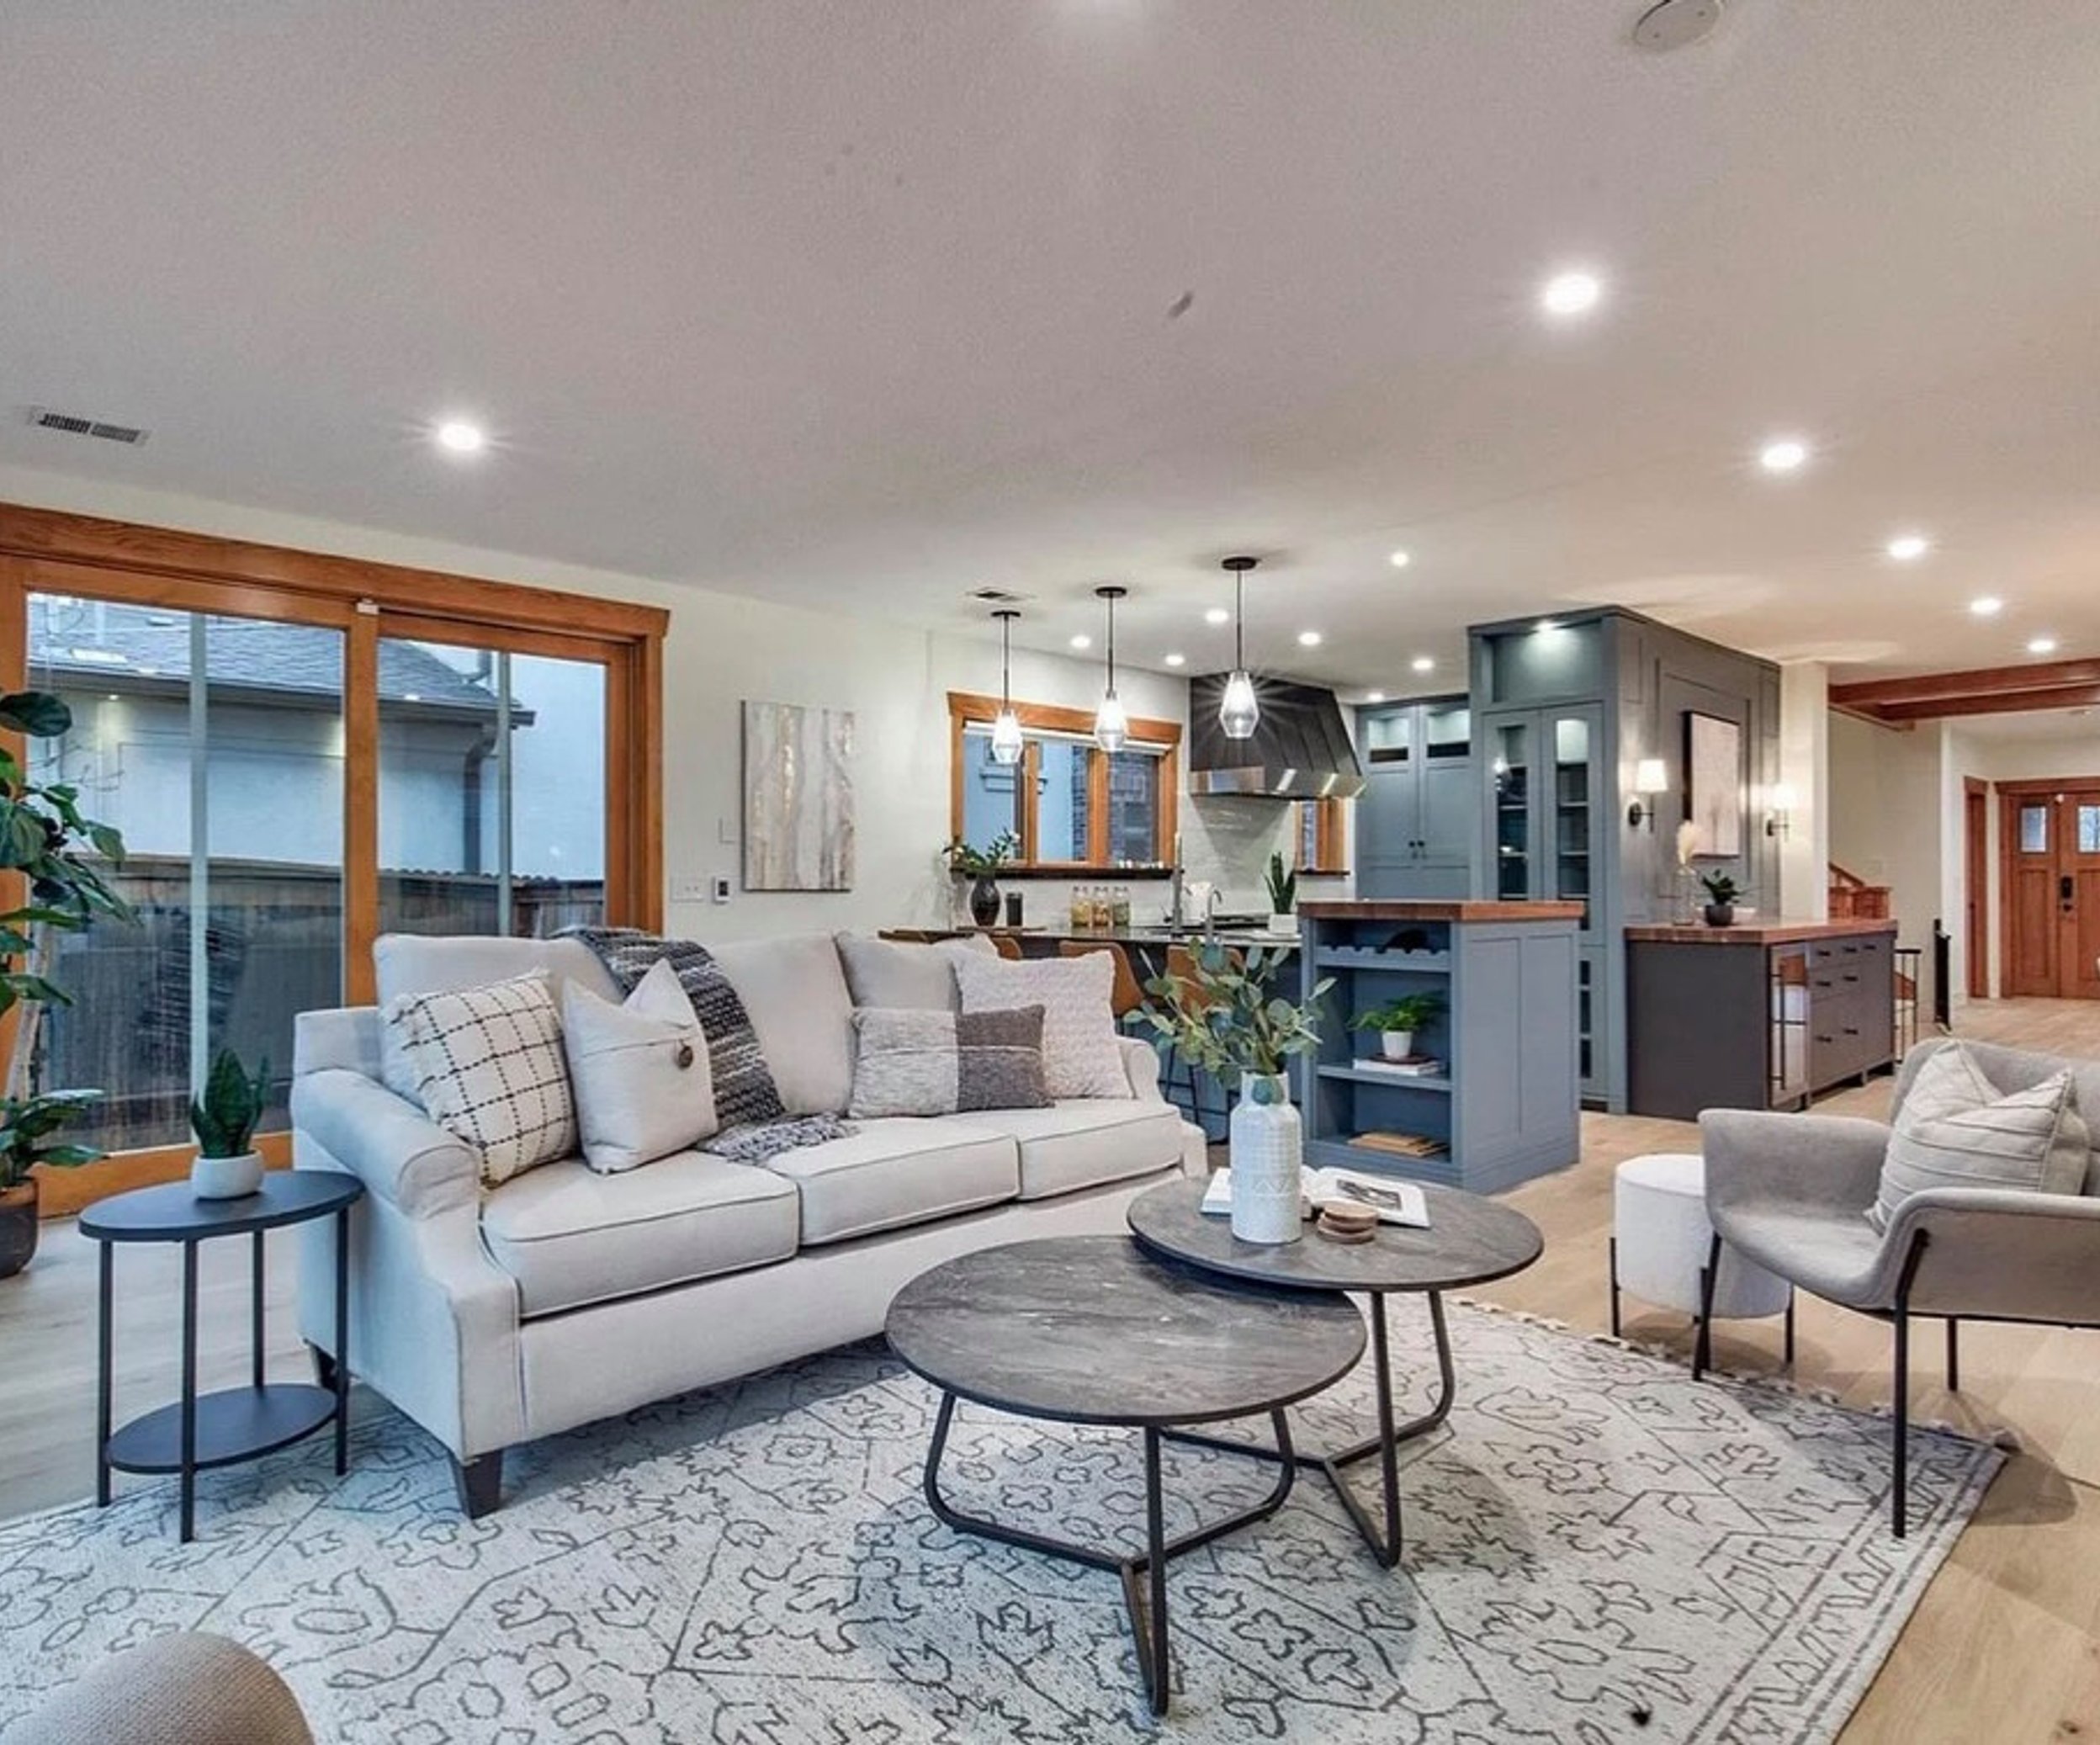
You walk the property with Ryan before any plans are drawn. Whether you are adding on, tearing out walls, or reimagining the entire floor plan, we look at setbacks, lot grading, existing structure, utility runs, and how the new or reshaped space will actually live day to day. Every selection, from framing specs to finish materials, is priced upfront. Nothing gets built until the plan is finished and the full cost is on paper.
Request a Free Consultation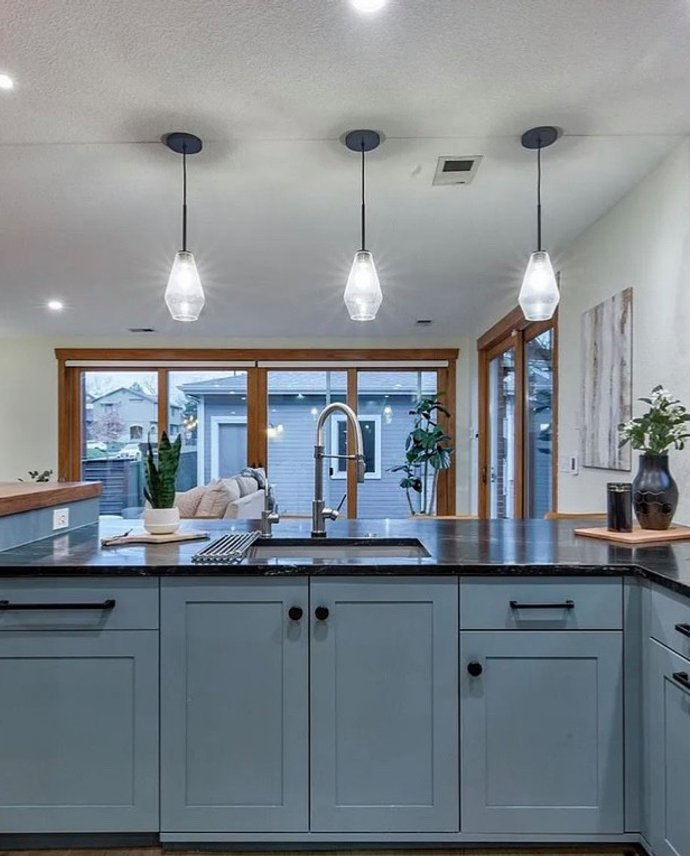
Structural, Framing & Finish Work
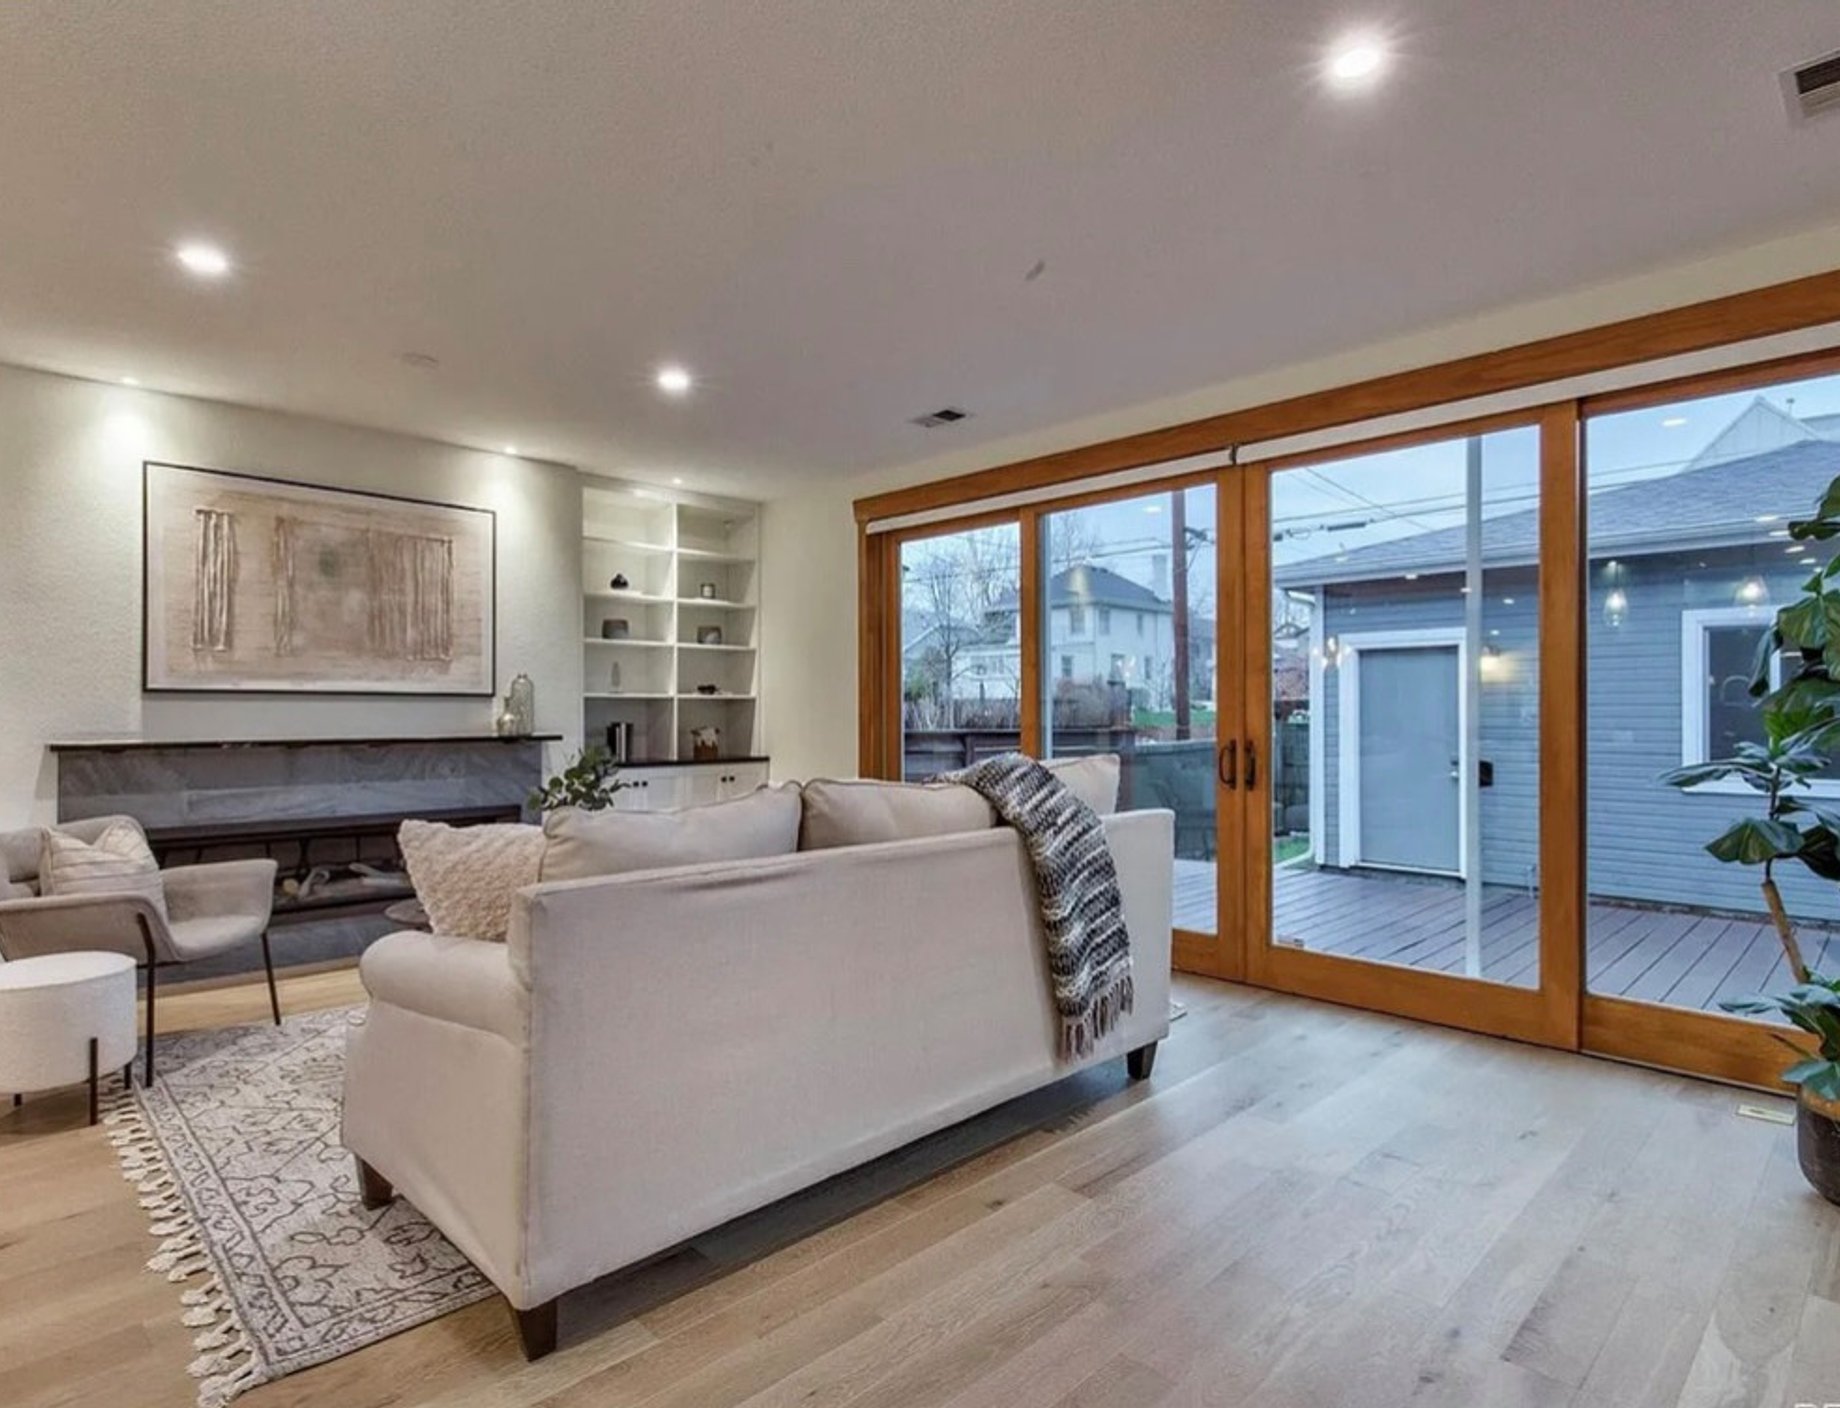
The part of a large project that most homeowners never see is the part that determines whether the result holds up for decades. Our crews handle foundation pours, framing, load-bearing changes, rooflines, siding and trim matches, and the full interior finish work that follows. Room additions, primary suites, second stories, pop-tops, garages, in-law suites, and whole-home remodels are all work we have been doing across Douglas County for more than thirty years.
Request a Free Consultation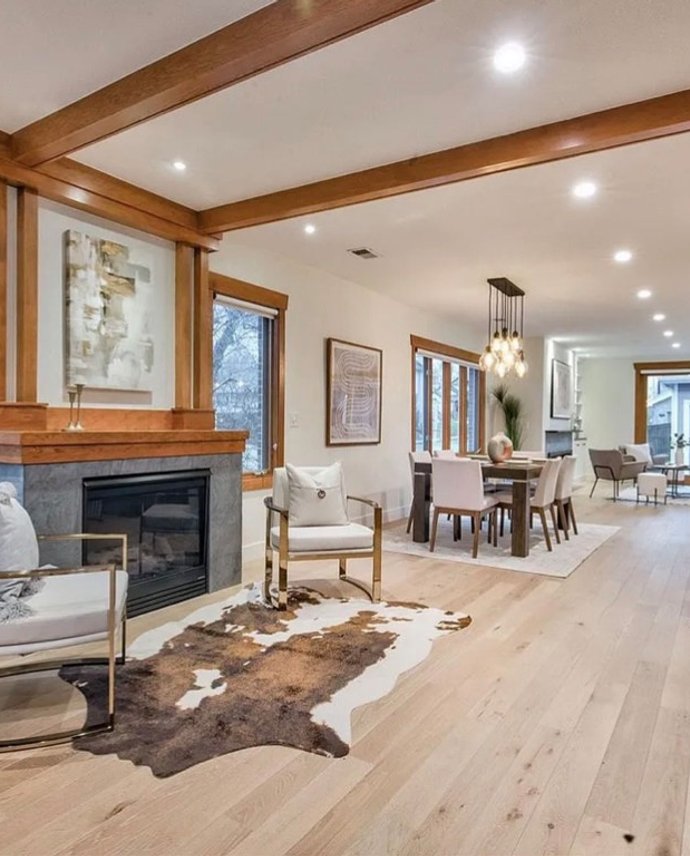
Daily Owner Oversight
Additions and full remodels are the longest projects most families live through, and the ones where having one accountable person on site matters most. Ryan is personally involved throughout your project. If a framing question comes up, if your neighbor has a concern about a delivery truck, if the schedule needs adjusting, you hear it from the owner, not a subcontractor passing through. One phone number for the life of the project.
Request a Free Consultation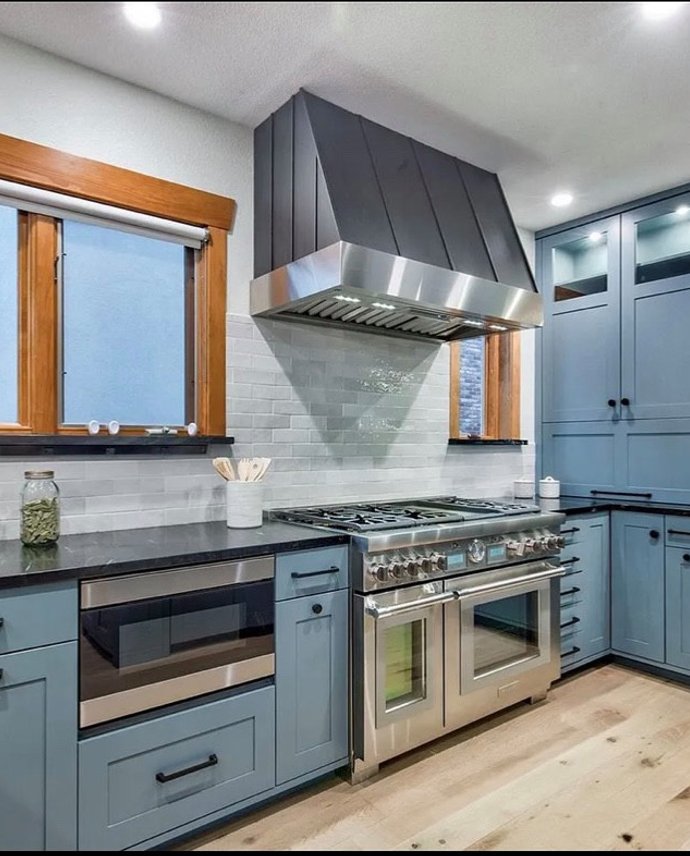
Permits, HOA & Code Compliance
Additions and remodels in Castle Rock and Douglas County require a mix of structural, mechanical, electrical, and plumbing permits, and additions also trigger setback approvals and HOA architectural review. We handle the entire permit process from submission through final inspection, and we coordinate with HOAs where required. You don't chase paperwork. You don't negotiate with inspectors. We do that so the work stays compliant and your home stays insurable.
Request a Free Consultation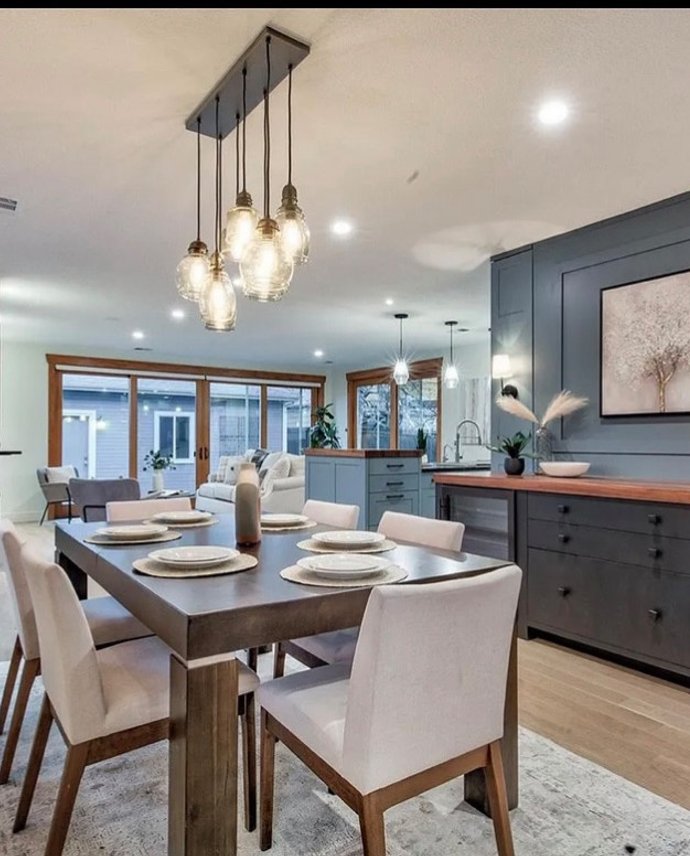





Veteran-Led. Family-Run. Ryan on Every Job.
Ryan Silver spent ten years in the Army, finishing his service as a Captain and a Black Hawk helicopter pilot. The habits that work in that world, clear communication, planning for what could go wrong before it does, and showing up when you say you will, are the habits that now run every Reither Construction project.
Reither Construction has been family-owned and operated since 1994. John Reither built the company from a one-man shop into the business it is today. His wife Shurette still manages the books and keeps the office running. Ryan now leads the day-to-day. Three decades of reputation, one phone number, and direct owner involvement from the first sketch through the final walkthrough.
Most Castle Rock contractors hand you off after the contract is signed. On a project that runs four to seven months, that handoff is where things go sideways. You get passed to a foreman, then a subcontractor, then a voicemail. That doesn't happen here. Ryan answers his own phone. He is personally involved throughout your project. And your quote comes with every line item explained before work begins, so you know what you are signing and what would have to change for the number to move.
If the project is really a kitchen remodel, a bathroom remodel, or a finished basement, we run those with the same all-inclusive pricing and owner-on-site standard — same team, narrower scope.
Request A Free ConsultationWhat Castle Rock Families Say About Working With Reither
Read All Our ReviewsRoyce Stein Homeowner I'll never have to look for a quality contractor for any other projects around our home. I've already found the best, and will recommend RC to anyone who asks.
Hope Homeowner, Douglas County Highly recommend John, Ryan and their crew. We remodeled our main bathroom and completely remodeled the kitchen. We moved plumbing, took down walls, replaced the floors, changed everything. The crew was there every day 8 to 4. Finished on schedule. The rooms are stunning. High quality craftsmanship. Couldn't be happier!
Carolyn Homeowner, Castle Rock Reither Construction is everything you want in a remodel. They communicate thoroughly and often. They are true to their project schedule and timelines. They actually got done ahead of time. They have amazing project management skills and by the end of the project the work team felt like family.



Additions & Remodels Across Castle Rock & Douglas County
Reither Construction is headquartered in Castle Rock and we've spent more than thirty years building additions and remodeling homes across Douglas County and the south metro. From The Meadows, Founders Village, and Crystal Valley to Highlands Ranch, Parker, and Lone Tree, we know the lot setbacks here, the permit process here, and how to match siding, trim, and rooflines on homes that were built decades apart.
Castle Rock
The Meadows
Founders Village
Castle Pines
Parker
Highlands Ranch
Lone Tree
Centennial
What Castle Rock Homeowners Ask Before an Addition or Remodel
Costs vary widely based on scope. Room additions typically start around $75,000. Primary suite additions and larger room builds range from $150,000 to $300,000. Full second-story additions and complex pop-tops often run $400,000 and up. Multi-room remodels and whole-home renovations land anywhere from $100,000 into the high six figures depending on finish level and how much structural work is involved. Our pricing is all-inclusive and confirmed at your consultation, so you know the full number before any work begins.
Most home additions take between 4 and 8 months from demolition to final walkthrough. Room additions on an existing foundation move faster. Second stories, pop-tops, and large primary suite additions take longer, especially when weather or HOA review extends the front end. Whole-home remodels typically run 3 to 6 months depending on whether walls are moving and how many rooms are involved. At your consultation, Ryan will walk you through a realistic timeline based on your actual scope and the permit timeline for your jurisdiction.
For additions, yes, always. Any project that expands the livable footprint of the home requires structural, mechanical, electrical, and plumbing permits from the Town of Castle Rock or Douglas County, plus setback verification, and usually HOA architectural review. Remodels require permits any time electrical, plumbing, or structural work is involved, which is most of the time for a real remodel. We handle the entire process, including HOA submissions where required, from first paperwork through final inspection.
In most cases, yes. Room additions, garage builds, and single or multi-room remodels are almost always live-through projects. Second-story additions, pop-tops, and whole-home remodels that touch every living space create windows of intense disruption, and some families choose to stay with relatives or rent short-term for a few weeks. We walk you through the live-in plan at consultation, including dust control, utility shut-offs, and daily job-site cleanup, so you know exactly what to expect before you commit.
This is where most additions go wrong. Siding profiles, roof pitches, trim details, window sizing, and stone or brick patterns all have to match, or the new space ends up looking like it was glued on. Before we frame anything, we source siding and trim to match the existing house, confirm roofline and pitch, and walk the exterior with you so you approve the plan before it's permanent. The goal is an addition that looks like it was always part of the home.
Everything it takes to finish the project. That includes design planning, architectural drawings, engineering where required, permits, HOA coordination, site prep, foundation work and structural changes, framing, roofing, siding, windows, electrical, plumbing, HVAC, insulation, drywall, flooring, cabinetry, trim, paint, fixtures, and cleanup. If it is part of the scope we agreed to, it is part of the price we quoted. Change orders come up only when the scope itself changes, either because you asked for something different or because something hidden turned up once we opened the space. Either way it comes to you in writing for approval before the work happens.
In the Castle Rock and Douglas County market, the highest-return projects are primary suite additions, kitchen remodels and expansions that open up the main floor, and full finished square footage that adds bedrooms. Pop-tops and second stories add the most dollar value in absolute terms but cost the most to build. Mother-in-law suites, ADUs, and whole-home refreshes of dated 1990s interiors have become increasingly valuable as families stay longer in Douglas County homes. If resale is part of your thinking, we factor that into the design from day one.


