

Home Remodeling in Highlands Ranch, CO
Remodeling in Highlands Ranch comes with a wrinkle most contractors underestimate: the HRCA. Drawings, color selections, siding changes, and additions all have to clear the Highlands Ranch Community Association before you can pull a single permit. Pick the wrong contractor and you'll lose a month waiting on a resubmission that should have been right the first time. Reither Construction has been navigating Highlands Ranch HOAs for more than thirty years. One all-inclusive price. Ryan Silver personally involved throughout your project. Family-owned in Castle Rock since 1994. Veteran-led.
Request A Free Consultation
- 30+ Years Working With HRCA
- 1994 Family-Owned & Operated
- 100% All-Inclusive Pricing
- Daily Owner On Every Job Site
Full-Service Remodeling Across Every Highlands Ranch Subdivision
Basement Finishing
The classic Highlands Ranch floor plan, 3 or 4 bedrooms up with 1,500 to 2,000 square feet of unfinished basement, is the single most common remodeling starting point in this market. Whether you're in Northridge, Westridge, Eastridge, or BackCountry, we finish basements with all-inclusive pricing and full Douglas County permit handling.
Explore Basement Finishing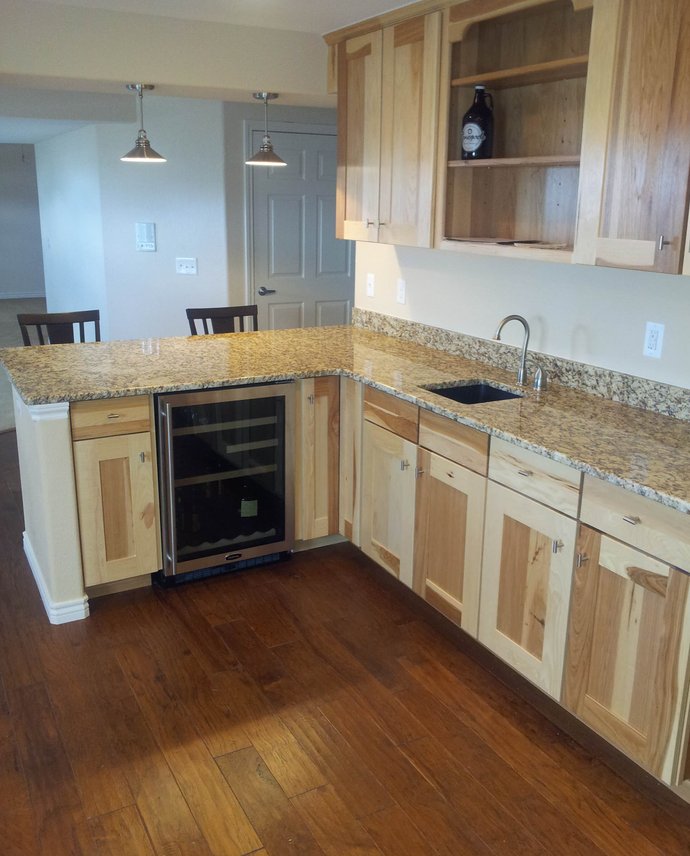
Kitchen Remodeling
Most of Highlands Ranch was built between 1990 and 2005, which means the builder-grade oak cabinetry and laminate counters most homes came with are now two to three decades in. Open-concept conversions, custom cabinetry, quartz counters, and layout changes that make these kitchens feel current, all at one all-inclusive price.
Explore Kitchen Remodeling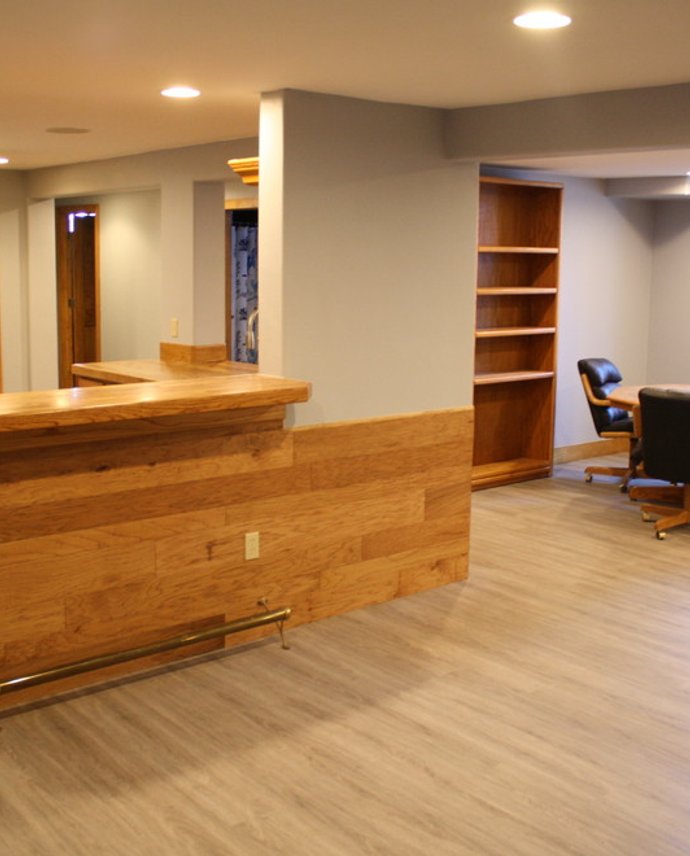
Bathroom Remodeling
Primary suite tub-to-shower conversions are the number one bathroom request in Highlands Ranch right now, especially for the generation of homeowners who bought new in the 90s and are still in the home. Walk-in showers, guest bath refreshes, and aging-in-place remodels, with waterproofing and tile work handled in-house.
Explore Bathroom Remodeling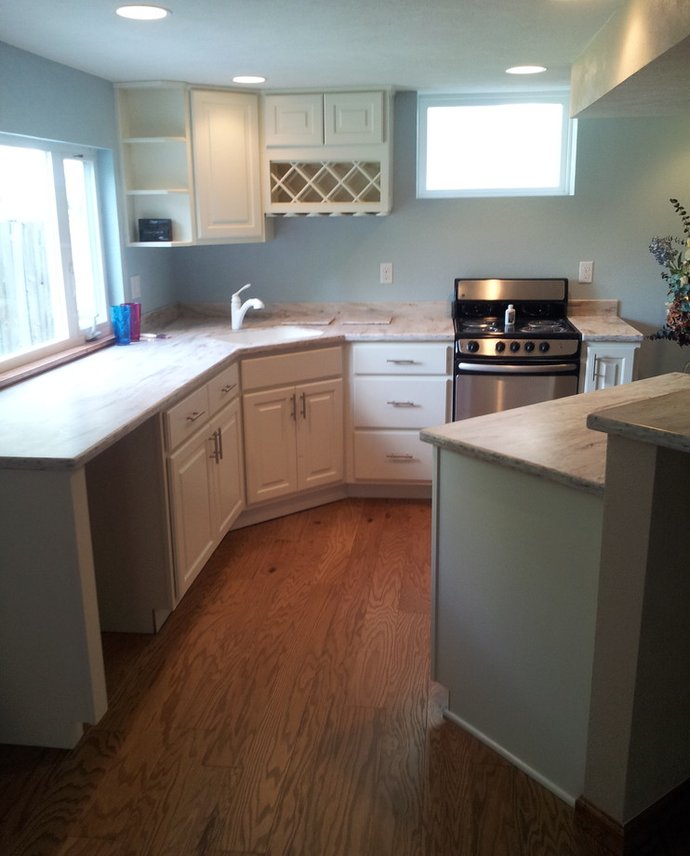
Additions & Remodels
Highlands Ranch lot sizes are tighter than Parker or Castle Rock, which makes additions more about creative vertical and rear expansion than sprawling footprints. Room additions, primary suite builds, pop-tops, garage conversions, and mother-in-law suites, all with full HRCA architectural review coordination and Douglas County permit handling.
Explore Additions & Remodels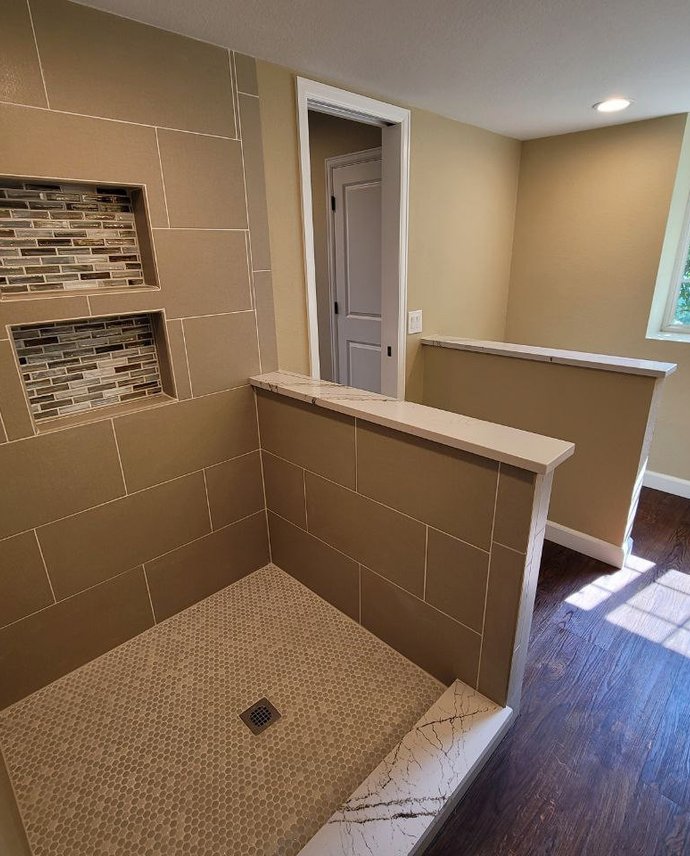





Thirty Years of HRCA-Approved Projects.
Ryan Silver spent ten years in the Army, finishing his service as a Captain and a Black Hawk helicopter pilot. The habits that work in that world, clear communication, planning for what could go wrong before it does, and showing up when you say you will, are the habits that now run every Reither Construction project in Highlands Ranch.
Reither Construction has been family-owned and operated out of Castle Rock since 1994. John Reither built the company from a one-man shop into the business it is today. His wife Shurette still manages the books and keeps the office running. Ryan now leads the day-to-day. Three decades of reputation in Douglas County, one phone number, and direct owner involvement from first consultation through final walkthrough.
The Highlands Ranch difference isn't just HRCA approvals, though those matter. It's that most Highlands Ranch homes were built from a small set of floor plans, which means a remodel that isn't done right stands out on the street. Ryan is personally involved throughout your project, making sure the siding match, the trim match, and the finish quality hold up to the neighbors walking by. That daily presence is the difference between a remodel that disappears into the block and one that pulls the whole street down.
Request A Free ConsultationWhat Douglas County Families Say About Working With Reither
Read All Our ReviewsCarolyn Homeowner, Douglas County Reither Construction is everything you want in a remodel. They communicate thoroughly and often. They are true to their project schedule and timelines. They actually got done ahead of time. They have amazing project management skills and by the end of the project the work team felt like family.
Hope Homeowner, Douglas County Highly recommend John, Ryan and their crew. We remodeled our main bathroom and completely remodeled the kitchen. We moved plumbing, took down walls, replaced the floors, changed everything. The crew was there every day 8 to 4. Finished on schedule. The rooms are stunning. High quality craftsmanship. Couldn't be happier!
Royce Stein Homeowner I'll never have to look for a quality contractor for any other projects around our home. I've already found the best, and will recommend RC to anyone who asks.




Remodeling Across Every Section of Highlands Ranch
Highlands Ranch was planned as four distinct sub-communities, Northridge, Westridge, Eastridge, and BackCountry, with a fifth in the recent BackCountry luxury expansion. Each has its own sub-HOA in addition to the master HRCA, its own home vintage, and its own common project types. We've worked every corner of the master plan, from the original 90s builds near University to the estate homes in BackCountry.
- Northridge
- Westridge
- Eastridge
- BackCountry
- Southridge
- Firelight
- Highlands Ranch Golf Club
- Copperleaf
What Highlands Ranch Homeowners Ask Before Hiring a Remodeler
Any exterior change, addition, or major project in Highlands Ranch requires architectural review through the Highlands Ranch Community Association before a permit can be issued. The HRCA reviews drawings, siding and paint selections, rooflines, and any change visible from the street. Review typically takes two to four weeks and resubmissions add time if drawings aren't right the first time. We handle HRCA submissions as part of your project, drawing on three decades of experience with what passes and what gets sent back.
In many cases, yes. Most Highlands Ranch subdivisions have their own sub-HOA in addition to the master HRCA, especially in Westridge, Eastridge, BackCountry, Firelight, and the Golf Club. Sub-HOA review is separate from and runs in parallel with HRCA review. We handle both as part of your all-inclusive price, so you never have to chase a single approval yourself.
Yes. Highlands Ranch is unincorporated, which means all building permits pull through Douglas County rather than a municipal office. Basement finishes, kitchen and bathroom remodels with plumbing or electrical changes, and all additions require Douglas County permits and inspections. We handle the entire process from submission through final sign-off.
Basement finishing is number one by a wide margin. The classic Highlands Ranch floor plan left huge unfinished basements on thousands of homes, and families are finishing them for guest suites, home theaters, workout rooms, and home offices. Kitchen remodels on 20-to-30-year-old builder-grade kitchens are second. Primary bathroom tub-to-shower conversions and aging-in-place remodels are a growing third, especially for the original homeowners who moved in during the 90s and are planning to stay.
Costs range by project type. Basement finishes in Highlands Ranch typically run $50,000 to $120,000 or more depending on square footage and scope. Kitchen remodels land between $45,000 and $120,000 or more. Bathroom remodels range from $20,000 to $60,000 or more. Room and primary suite additions start around $75,000 and can run well over $300,000 depending on scope. Our pricing is all-inclusive and confirmed at your consultation, so you know the full number before any work begins.
This matters more in Highlands Ranch than almost anywhere else in the metro, because most homes on your street were built from the same three or four floor plans. For additions and exterior projects, we source siding, trim, stone, and roofing to match the original as closely as possible, and we walk the exterior with you before anything becomes permanent. The goal is an addition that reads as part of the original home, not something bolted on.
Yes. All of Douglas County, including Highlands Ranch, sits in EPA Radon Zone 1, the highest-risk category in the country. Elevated radon levels are common in Highlands Ranch basements because of the underlying geology. If you're finishing a basement or adding any below-grade livable space, we recommend radon testing before construction starts and coordinate with licensed mitigation professionals when levels come back elevated.


